Save
Ask
Tour
Hide
Share
$695,000
17 Days On Site

5020 Pacific Grove Drive
Las Vegas, NV 89130

For Sale|Single Family Residence|Active
3
Beds
2
Total Baths
2
Full Baths
2,007
SqFt
$346
/SqFt
1986
Built
Subdivision:
Los Prados Phase 1
County:
Clark
Listing courtesy of Zahler Properties LLC (702) 326-8002
Call Now: 702-553-3109
Is this the listing for you? We can help make it yours.
702-553-3109
5020 Pacific Grove Drive5020 Pacific Grove Drive5020 Pacific Grove Drive5020 Pacific Grove Drive
Save
Ask
Tour
Hide
Share

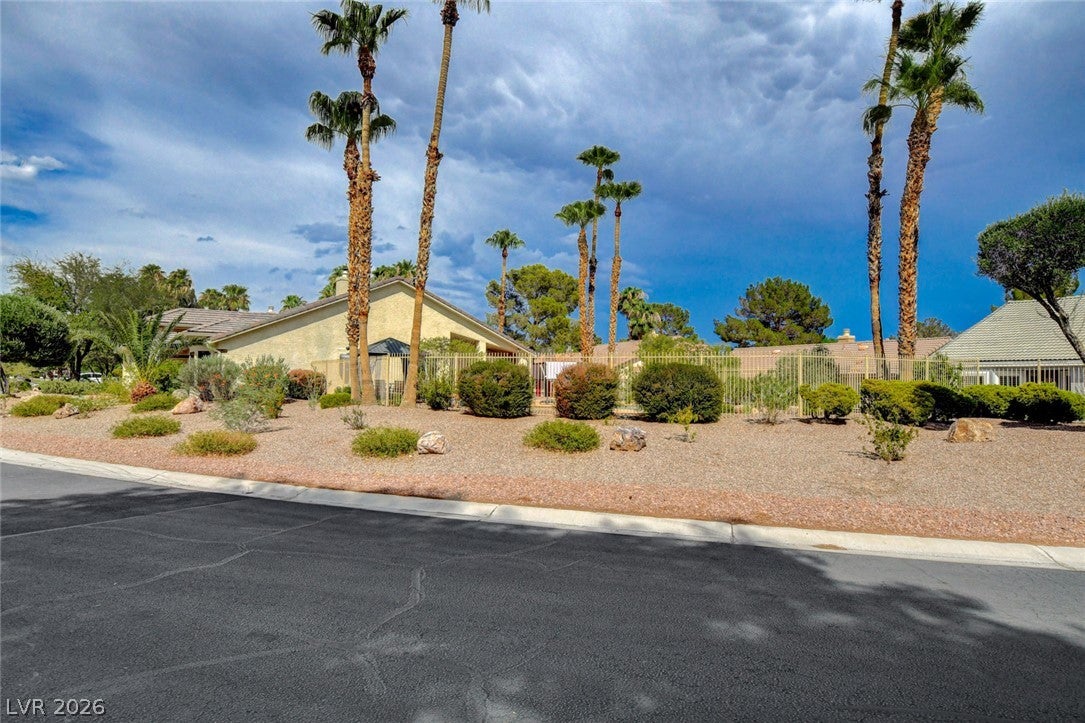
Attention golfers! Great opportunity to own this beautiful upgraded, energy-efficient turn-key home on a premium corner lot in the guard-gated Los Prados golf community! The current owners have invested over $100,000 in capital improvements over the last three years, ensuring this 3-bedroom, 2-bathroom single-story gem is completely move-in ready. Save big on renovations and monthly utility costs! Features include a recently installed solar system for low power bills, a full roof replacement, cool decking and professional resurfacing of the self cleaning pool and jacuzzi spa which also has a brand-new heater. This 2,007 sq. ft. home features an open floor plan, vaulted ceilings, and a beautiful two-way fireplace. The garage is fully equipped with a working swamp cooler for your comfort. The oversized corner lot and beautiful home provides plenty of room for entertaining. combined with exceptional community perks like the 18 hole golf course access, tennis courts, and a community clubhouse, this energy-efficient property delivers unparalleled value in Las Vegas. Schedule your private viewing today before this exceptional property is gone!

Save
Ask
Tour
Hide
Share
Listing Snapshot
Price 
$695,000
Days On Site 
17 Days
Bedrooms 
3
Inside Area (SqFt) 
2,007 sqft
Total Baths 
2
Full Baths 
2
Partial Baths 
N/A
Lot Size 
0.27 Acres
Year Built 
1986
MLS® Number 
2808774
Status 
Active
Property Tax 
$2,395
HOA/Condo/Coop Fees 
$220 monthly
Sq Ft Source 
N/A
Friends & Family
Recent Activity
a week agoPrice changed to $695,000
a week agoListing updated with changes from the MLS®
3 weeks agoListing first seen on site
General Features
Acres 
0.27
Attached Garage 
Yes
Direction Faces 
North
Disclosures 
Covenants Restrictions Disclosure
Energy Features 
Solar
Garage 
Yes
Garage Spaces 
2
Green Energy Efficient 
Windows
Parking 
AttachedGaragePrivate
Property Sub Type 
Single Family Residence
Security 
Security System OwnedGated Community
Sewer 
Public Sewer
SqFt Total 
2007
Style 
OneStory
Utilities 
Underground Utilities
Water Source 
Public
Zoning 
Single Family
Interior Features
Appliances 
DishwasherDisposalGas RangeMicrowaveWater Softener Owned
Cooling 
Ceiling Fan(s)Central AirElectric
Fireplace 
Yes
Fireplace Features 
Family RoomGasLiving Room
Fireplaces 
1
Flooring 
Ceramic TileLaminateTile
Furnished 
Unfurnished
Heating 
Natural GasCentral
Interior 
Ceiling Fan(s)Master Downstairs
Laundry Features 
Gas Dryer HookupLaundry RoomSink
Spa 
Yes
Window Features 
Window CoveringsBlindsDouble Pane WindowsWindow Treatments
Bedroom 2 
Dimensions - 12x11Description - Ceiling Fan,Ceiling Light,Closet
Bedroom 3 
Dimensions - 11x10Description - Ceiling Fan,Ceiling Light,Closet
Kitchen 
Description - Granite Countertops,Lighting Recessed,Pantry
PrimaryBedroom 
Dimensions - 17x14Description - Ceiling Fan,Ceiling Light,Walk-In Closet(s)
Save
Ask
Tour
Hide
Share
Exterior Features
Exterior 
Private Yard
Fencing 
Back YardWrought Iron
Lot Features 
Landscaped
Patio And Porch 
PatioCovered
Pool Features 
Pool/Spa Combo
Private Pool 
Yes
Roof 
Tile
Spa 
Yes
Spa Features 
In Ground
Windows/Doors 
Window CoveringsBlindsDouble Pane WindowsWindow Treatments
Community Features
Association Amenities 
ClubhouseGolf CourseGatedSecurity
Association Dues 
220
Community Features 
Gated
Financing Terms Available 
CashConventionalFHAVA Loan
HOA Fee Frequency 
Monthly
Horse Property 
None
Schools
School District
Unknown
Elementary School
May, Ernest,May, Ernest
Middle School
Swainston Theron
High School
Shadow Ridge
Listing courtesy of Zahler Properties LLC (702) 326-8002


Listing information is provided by Participants of the Greater Las Vegas Association of Realtors. IDX information is provided exclusively for personal, non-commercial use, and may not be used for any purpose other than to identify prospective properties consumers may be interested in purchasing. Information is deemed reliable but not guaranteed. Copyright 2026, Greater Las Vegas Association of Realtors.
Last checked: 2026-09-04 05:54 AM UTC

Neighborhood & Commute
Source: Walkscore
Save
Ask
Tour
Hide
Share